
01 / Planning focus
Use a surveyed platform
Record plot contours, proposed cut and fill, access and drainage. Foundation levels and retaining works must follow the actual ground conditions.
A surveyed plot and a clear operating plan make a useful starting point. Compare agricultural and processing concepts, then coordinate them with real terrain and equipment information.
These are editable concept choices for the activities described below. Select by your operating brief, then verify suitability for your actual plot.
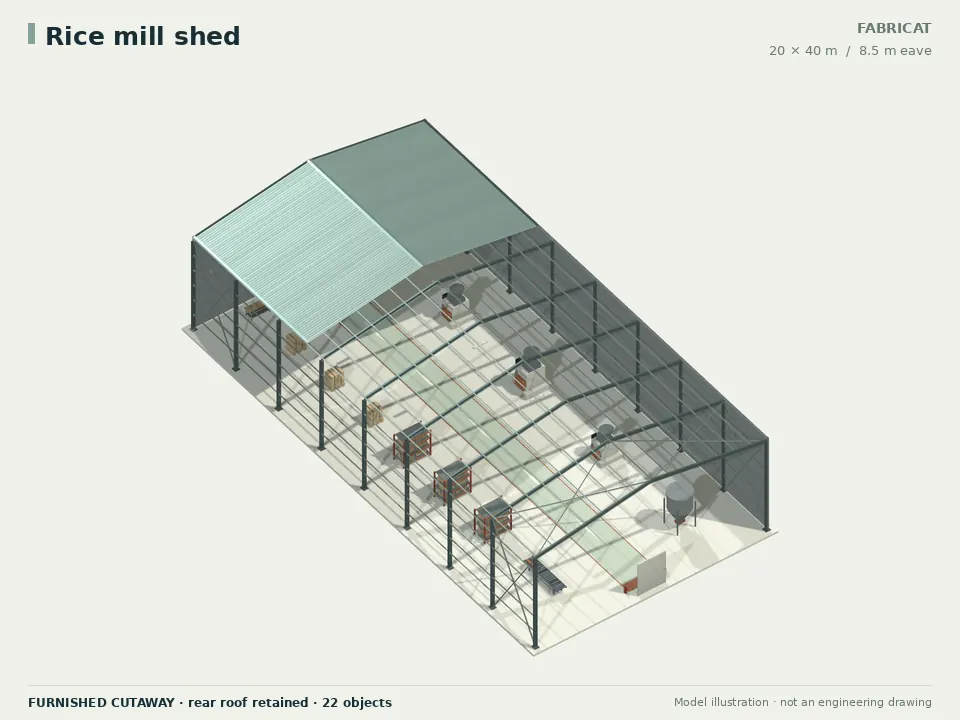
Compare a taller enclosed process envelope with the supplier's line.
Explore concept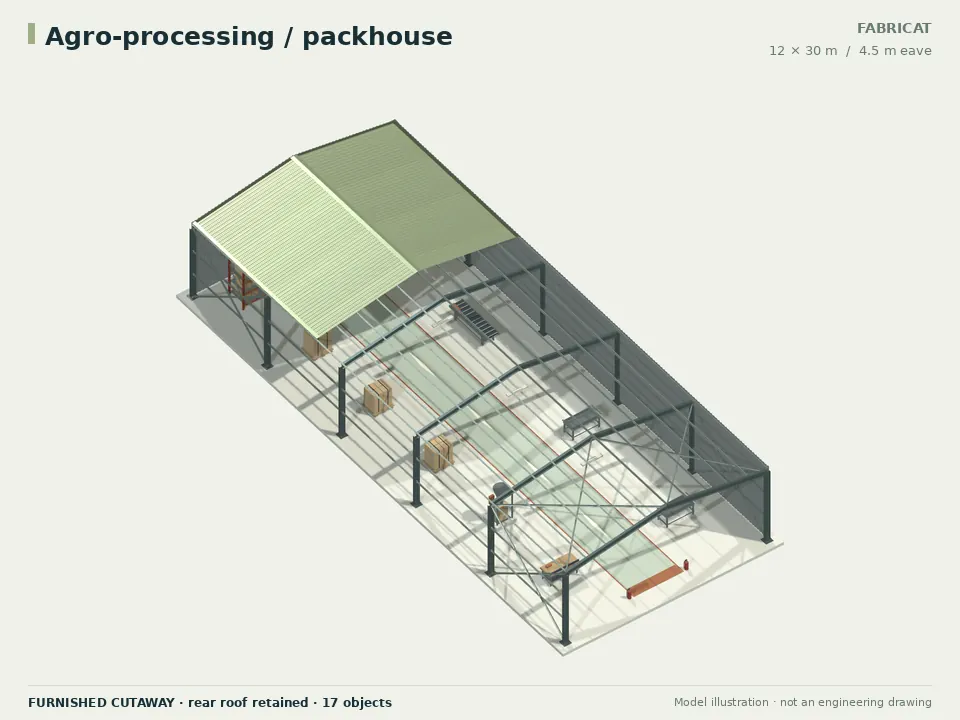
Arrange sorting, preparation and dispatch around a movement reserve.
Explore concept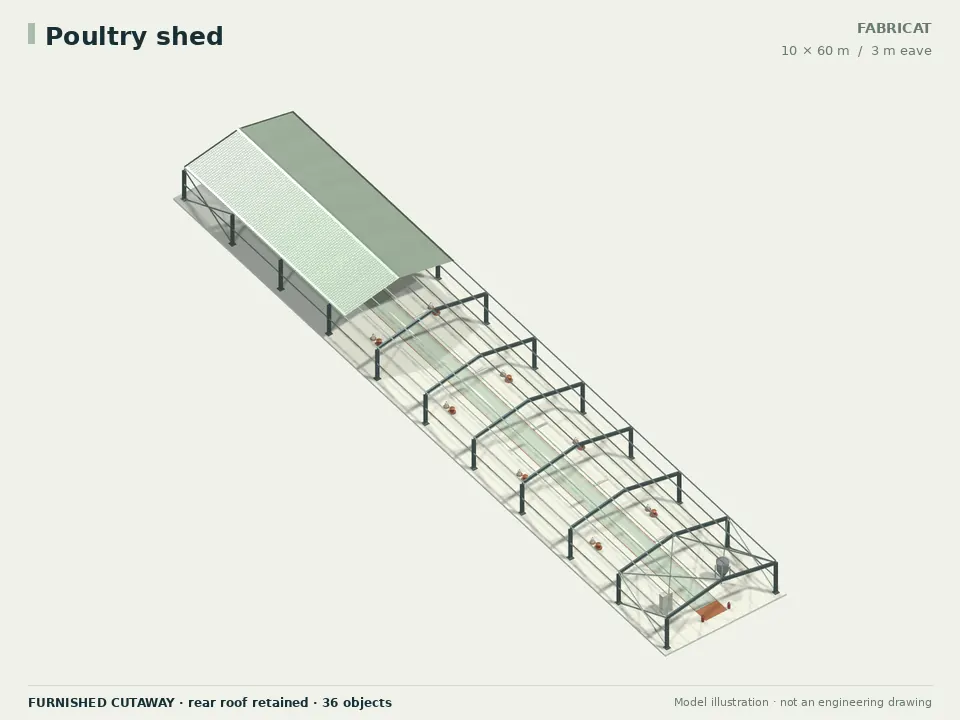
Explore a long open-sided house before specialist environmental design.
Explore conceptTake these questions to your surveyor, equipment supplier and project designer. The district name alone cannot determine loads, foundations or a suitable layout.
Record plot contours, proposed cut and fill, access and drainage. Foundation levels and retaining works must follow the actual ground conditions.
Establish wind exposure, rainwater design inputs and indoor operating requirements from appropriate project data. District descriptions are not design values.
Map raw material, equipment, finished goods and waste routes. Record weights and handling clearances instead of inferring them from generic meshes.
Show water, power, service access and possible later stages in the site brief. Expansion and utility capacities require independent confirmation.
Use real project information to turn an illustrative shed into a brief your designer can assess.
For every site, verify wind inputs and exposure, roof drainage and rainfall inputs, survey levels and flood history, soil investigation and foundation conditions. No district-wide design values or local quotation rates are supplied by this guide.
Open a furnished concept, enter the dimensions and inspect the roof, walls and layout together. Model quantities help describe the geometry; designed sections and a scoped quotation are separate next steps.