
Canopy design 9 × 12 m starting form
Explore covered outdoor space with the frame fully visible. Four generic vehicle envelopes help you compare the roof footprint with parking and approach space, without hiding the columns or bracing.
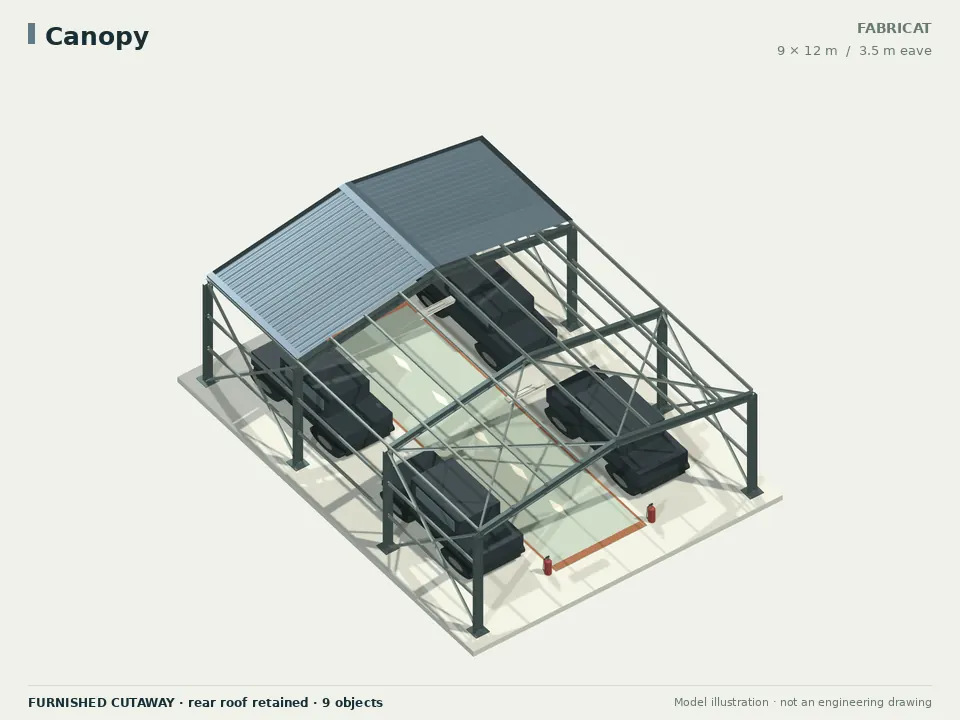 FURNISHED CONCEPT
- Floor footprint
- 108 m²9 × 12 m width × length
- Eave height
- 3.5 mCheck actual underside clearance
- Bays along the length
- 3 bays4.00 m centre-to-centre
- Wall arrangement
- Open sides · no wall claddingStructural members remain at openings
See what changes the steel quantity.
The range compares 2, 3, 4 bays at the same width, length, eave, roof, openings and selected sections. It describes those modelled arrangements; it is not an engineered minimum–maximum allowance.
Concept take-off, sections not designed — run the section sizing screen
Starting 3-bay model: 4,641 kg of modelled steel.
See exact scenarios and quantity basis
| Bays | Bay spacing (m) | Model steel (kg) | kg/m² | kg/sq ft |
|---|---|---|---|---|
| 2 | 6.00 | 4,135 | 38.29 | 3.557 |
| 3starting | 4.00 | 4,641 | 42.97 | 3.992 |
| 4 | 3.00 | 5,232 | 48.44 | 4.501 |
Primary / secondary / brace sections: BSP MB 250 × 125 · MC 100 × 50 · ISA 65 × 65 × 6
End-wall framing is enabled, matching a fresh editor preset; modelled end posts are included where walls are clad. This is net frame, secondary-member and plate mass. Procurement waste, cladding, civil works, furnishings and equipment loads remain separate. No price, safe capacity or design approval is inferred.
A furnished starting layout.
The current fit-out generator places 8 physical objects in this starting model. These counts come from that generated layout.
- 4Generic service vehicleLeft parked vehicle · Right parked vehicle
- 2Linear light fixtureGeneral light
- 2Extinguisher positionFire equipment position (review required)
The 3.0 m central stripe is a planning reserve, not an approved exit route or vehicle swept-path result. Equipment is generic; confirm capacity, service clearances and actual loads separately.
Questions, answered.
A closer look at the canopy concept, its editable inputs and the decisions that belong in a project-specific design.
What are the starting dimensions of the canopy?
The preset starts at 9 m wide by 12 m long, with a 3.5 m eave and 3 bays along its length. You can edit these dimensions. They describe a concept starting form, not an operating capacity or approved structural design.
Is this a cantilever parking canopy?
The starting form is a portal-frame canopy with columns on both sides. It does not become a cantilever or a column-free driveway just because the perimeter has no cladding.
Do the parked vehicles prove manoeuvring clearance?
The vehicle objects are generic spatial references. Check real vehicle dimensions, door opening, turning paths, pedestrian separation and site access against the actual column and brace positions.
How do I account for wind uplift on an open canopy?
Record the site, exposure, roof form and relevant wind inputs in the engineering brief and review the load path with a structural engineer. The roof-only appearance does not calculate uplift or select anchors.
Can this canopy become a petrol-pump roof?
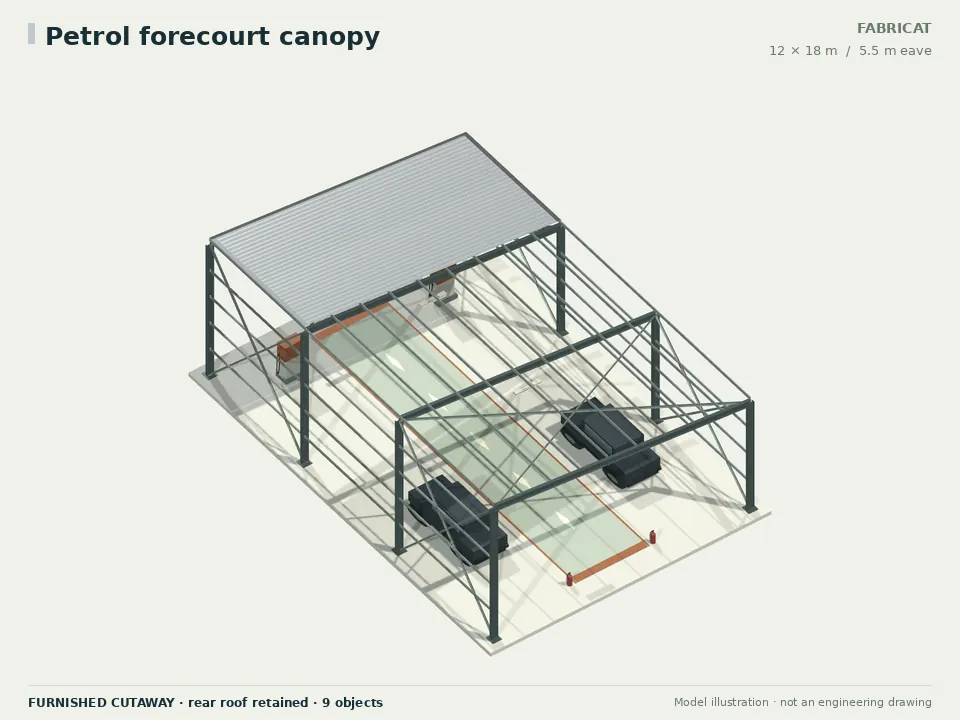
Use the separate petrol canopy concept to discuss dispenser placement. A fuel facility needs its own hazardous-area, drainage, access and statutory design, which the generic canopy does not provide.
Related shed concepts.
Make this starting point your own.
Adjust the dimensions, roof, enclosure and equipment layout. Keep refining the actual project brief and engineering inputs alongside the model.