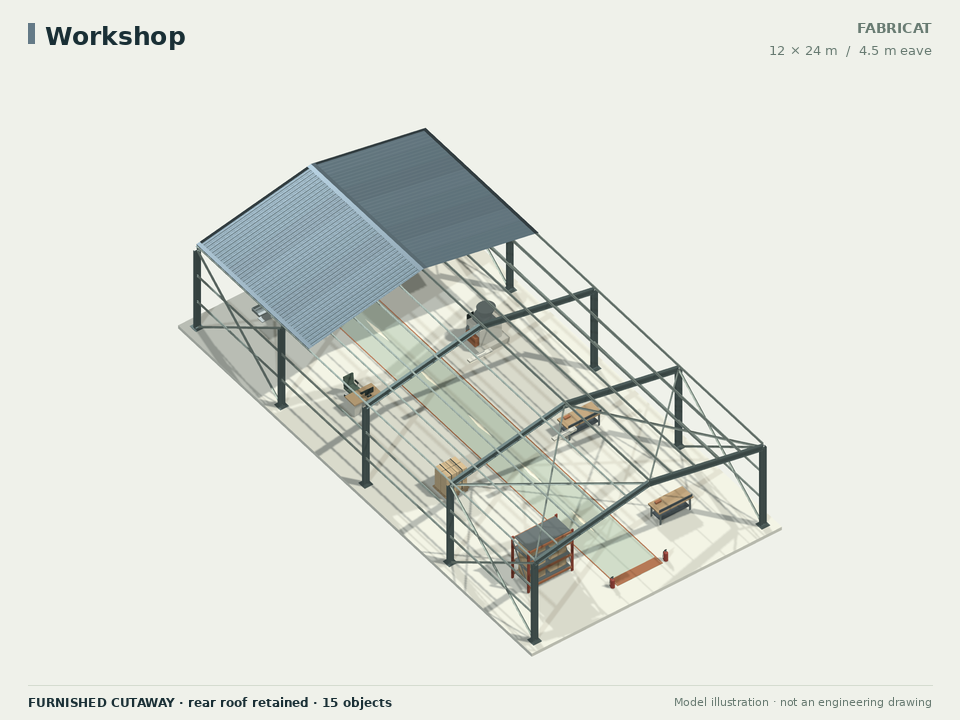
Concept layouts and quantity take-offs. Site loads, member design, connections, foundations and approvals need project review. View the complete shed library
DESIGN · DETAIL · DELIVERCONCEPT PROJECT SUMMARY
Workshop 01
Client: Not specifiedLocation: Not specifiedStatus: Concept — workflow label only
12 × 24 mBuilding footprint9.48 tNet model steel₹11,35,770Indicative subtotal
Material / specification
Quantity
Net kg
Amount
Columns · BSP MB 300 × 140Legacy BSP catalogue · current mill/specification unconfirmed · March 2020 · 46.1 kg/m
45 m
2,074.5
₹1,41,066
Rafters · BSP MB 300 × 140Legacy BSP catalogue · current mill/specification unconfirmed · March 2020 · 46.1 kg/m
61.34 m
2,827.79
₹1,92,290
Roof purlins · MC 100 × 50SAIL 2023 catalogue · BSP / DSP · October 2023 · 9.56 kg/m
264 m
2,523.84
₹1,71,621
Side girts · MC 100 × 50SAIL 2023 catalogue · BSP / DSP · October 2023 · 9.56 kg/m
96 m
917.76
₹62,408
X bracing · ISA 75 × 75 × 6SAIL 2023 catalogue · BSP · October 2023 · 6.86 kg/m
128.64 m
882.5
₹60,010
Base plate blanks · 10 × 450 × 450 × 16 mmFabricator-cut concept plate · theoretical mass at 7,850 kg/m³ · connection design excluded
254.34 kg
254.34
₹17,295
Steel roof cladding · net sheet areaExternal supplier · user-entered rate · no laps, wastage or accessories included
294.43 m²
—
₹2,50,269
Steel procurement allowance · 5%User assumption · purchase uplift only, not added to model steel mass
474.04 kg
—
₹32,235
Fabrication allowance · net steel massUser-entered demonstration rate · not a fabricator quotation
9,480.74 kg
—
₹2,08,576
Current design review
2 input attention items · 2 scope notes. Whole-building structural design is not verified; see the bounded frame-analysis report separately.
Project location is missing. Record the project site before preparing the engineering brief. A location entry alone does not calculate wind, seismic or ground conditions.
A selected section uses a historical catalogue snapshot. BSP MB 300 × 140. The saved nominal dimensions and mass are retained. Confirm the offered mill, specification, grade and current availability before procurement.
Bracing screen needs project inputs. Review full modeled diagonal lengths, minimum principal radius, entered K and KL/r limit, plus governing tension and material yield reference. This is not a buckling, connection or code capacity check.
Whole-building engineering remains unverified. The current 12 × 24 m concept has 5 frames and 6 m bay spacing. The workbench can calculate one first-order 2D frame with axial-only roof-truss bars where selected. This checklist does not certify that result, member resistance, 3D stability, connections or foundations. Project-specific design and issued drawings remain required.
Concept geometry and preliminary quantities. The optional workbench calculates one first-order 2D elastic frame, with axial-only bars for roof trusses, from explicit user inputs; it does not approve the full building, connections, foundations or construction.
Member lengths are centrelines, not a cut list. Cross-sections simplify flange taper and fillets.
Wall area follows selected cladding coverage and subtracts valid explicit rectangular wall openings, including openings with attached visual infills. Movable door/window objects do not cut walls automatically. Laps and fixing allowances are not added.
Rates are editable assumptions, not supplier quotations. Steel purchase allowance does not increase the net model steel mass.
Custom sections and added products are user/supplier data, not independently verified. Additional products are manually quantified and are not placed in the 3D model.
Project workflow status is not engineering approval. Confirm producing mill, grade, specification and availability before procurement.
Placed scene components have a separate schedule and optional manually priced budget. They are included in scene GLB/OBJ and project JSON, but do not automatically change the building BOM or mass. Unpriced items are excluded from the component subtotal. Independently placed door/window objects remain separate from explicit cladding openings; an opening's own finish follows its accepted cutout.
Industrial facade infills and roof/wall ribs, fixings, trims, hoods and rainwater details are illustrative visual assemblies. Facade infills are unpriced; other visual details are unquantified. They do not specify a supplier product, connection, fixing pattern, drainage capacity or installed roof/wall system.
Masonry, footings, pedestals, strips, baseplates and anchor rods are concept geometry from entered dimensions. Nominal civil quantities and masonry weight are separate from automatic steel/cladding cost and analytical loading. The model does not validate soil capacity, settlement, footing or anchor resistance, reinforcement, base fixity or code compliance.
Sag rods, daylight inserts, turbines, access features, mezzanine and crane assemblies have a separate unpriced schedule. Their dimensions and brief loads are not structural capacities or applied frame-analysis loads. Only accepted apertures reduce metal roof area. Bracing screening uses explicitly entered K, slenderness limit, tension and material yield values; it does not verify buckling, net sections or connections.